
<-- style PDP --> 6212 Sixth Line, Centre Wellington - Farm for sale for $1,699,000
  • for sale

6212 Sixth Line

Centre Wellington, Ontario, N0B 1J0 - Rural Centre Wellington East

$1,699,000

  • Neighbourhood

    Rural Centre Wellington East

  • Major Intersection

    6 line/Townline Eramosa Garafraxa

  • Listed Since: 78 day(s)

  • Last update: 5 day(s) ago

Overview

  • Property Type

    Farm, Bungalow

  • Bedrooms

    5

  • Bathrooms

    3

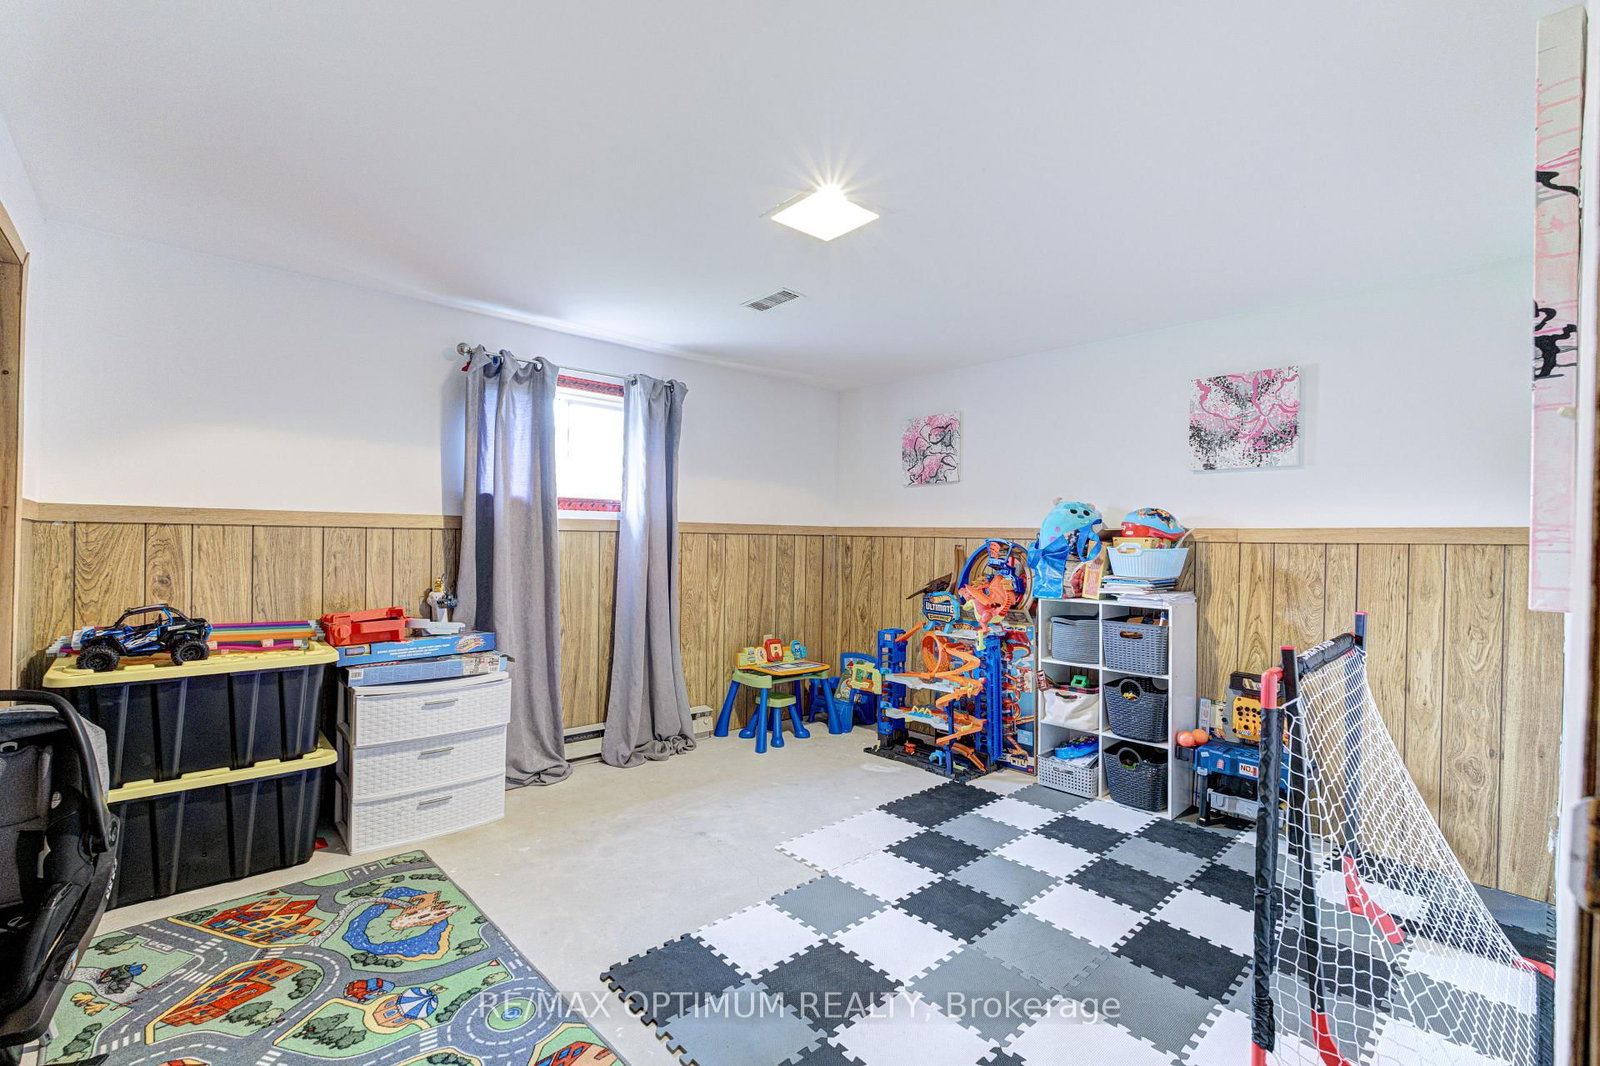
  • Basement

    Part Fin

  • Kitchen

    1 + 1

  • Total Parking

    26 (6 Detached Garage)

  • Lot Size

    1697.8x654.51 (Feet)

  • Taxes

    $6,322.20 (2025)

  • Type

    Freehold

Property Description

Property description for 6212 Sixth Line, Centre Wellington

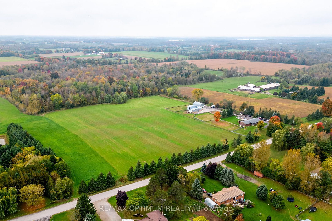
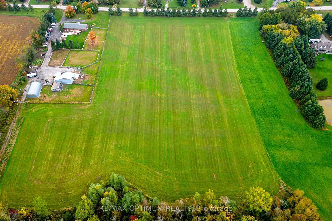
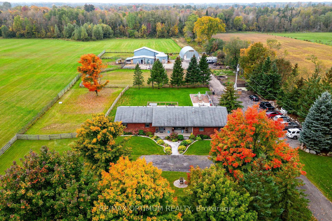
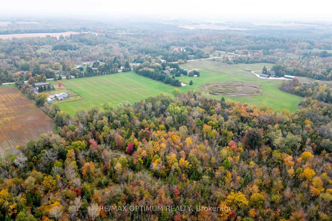
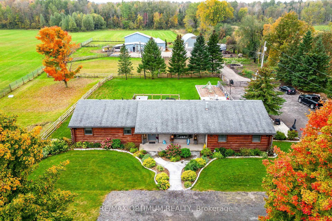
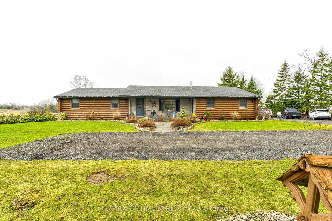
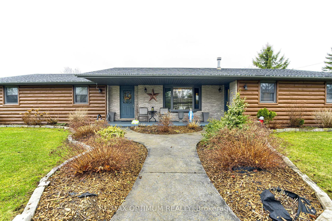
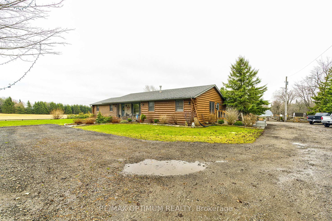
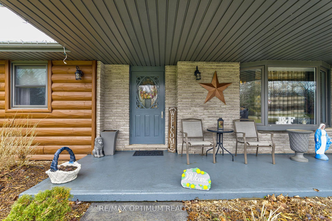
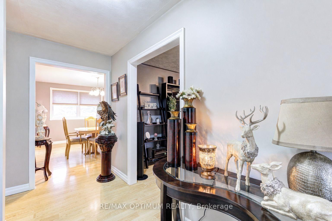
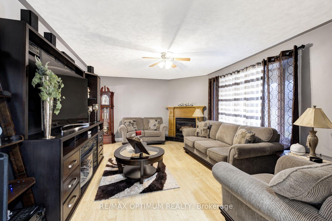
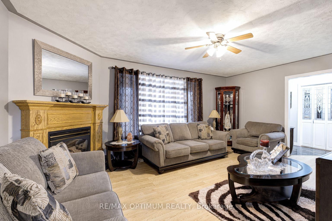
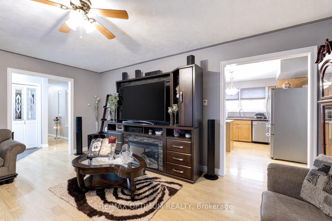
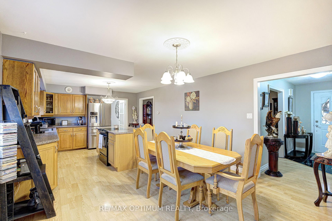
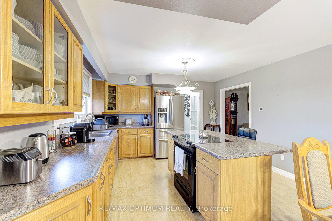
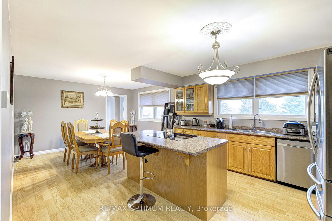
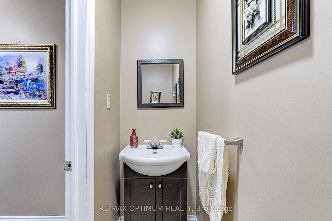
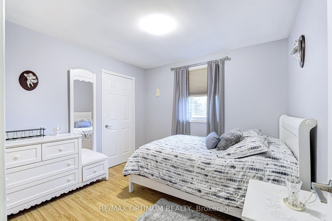
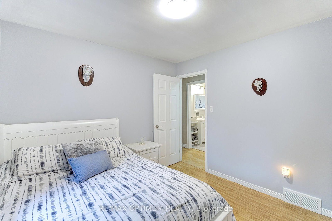
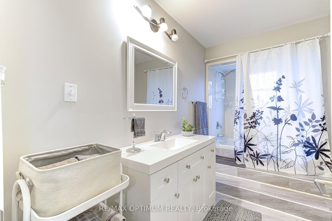
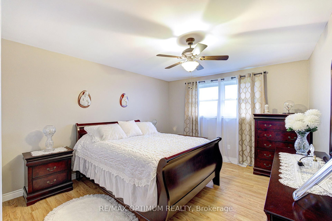
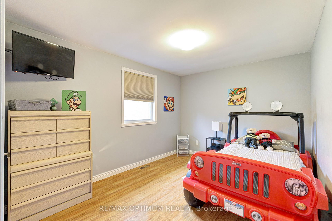
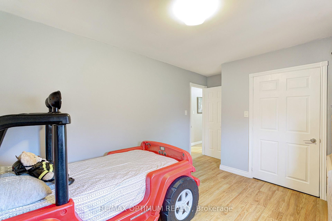
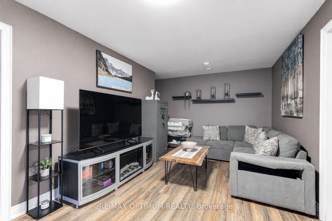
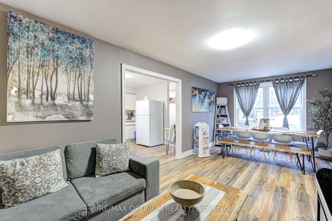
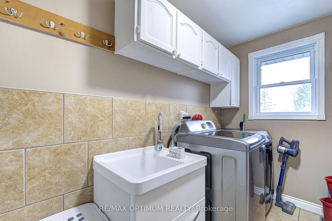
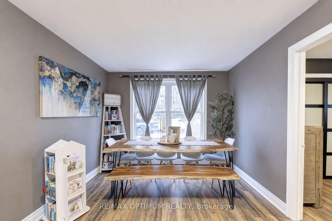

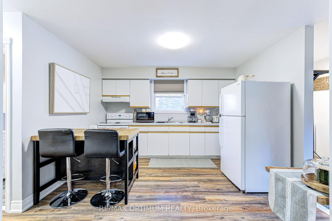
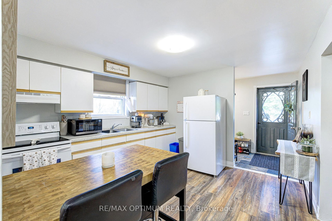
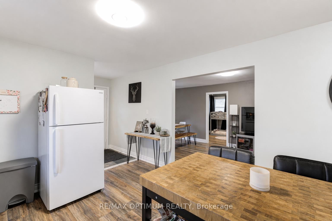
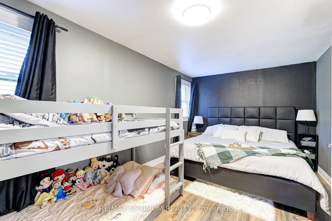
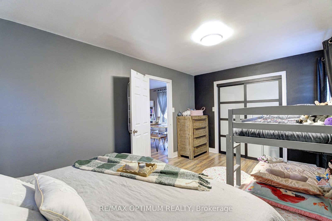
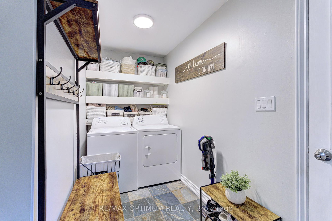
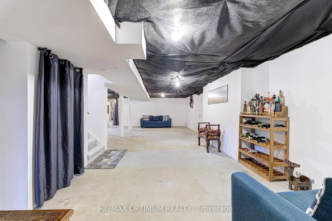
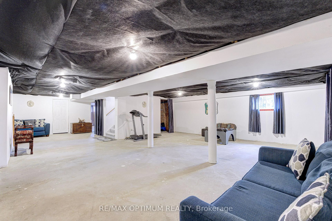
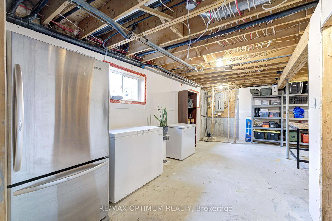
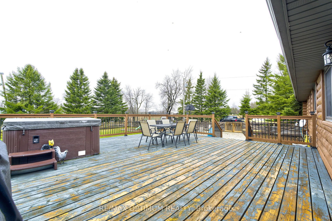
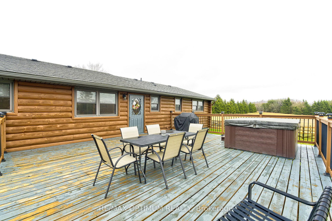
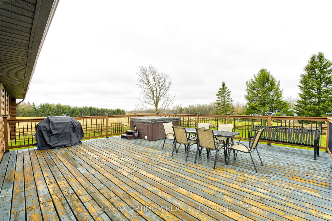
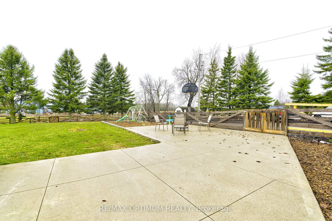

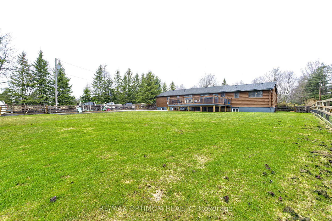
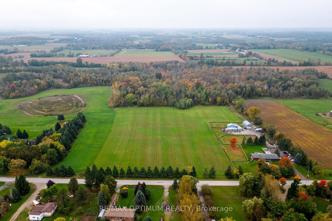

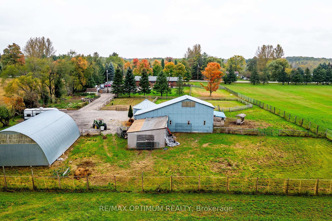
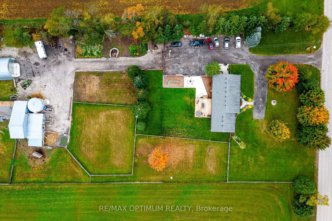
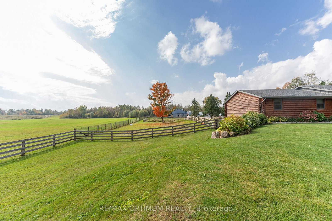
Beautiful 25-Acre Hobby Farm in the heart of Centre Wellington, offering a perfect blend of Rural Charm and Modern Comfort. This spacious Duplex Bungalow features 5 Bedrooms, 2 Kitchens, and a Partially Finished Basement - ideal for Extended Family or Income Potential. Bright and functional layout with Large Windows, Laminate Flooring, and Fireplace in living area. Enjoy a Detached Garage with Ample Parking (up to 20 vehicles), plus a Well-Maintained Property with Well Water and Septic System. Located in a Peaceful Rural Setting just minutes from Belwood, this property is perfect for Families, Investors, or those seeking Space, Privacy, and Lifestyle Flexibility. Well-equipped property featuring a versatile barn with multiple animal stalls, dog stalls, chicken coop, hay storage, heated water, and 60-amp power. The 30' x 50' steel-dome shop offers concrete flooring (2022) and 50-amp service. Exterior highlights include a 2022 deck & patio, hot tub, playground, -acre garden, fencing (2018), well water with 2021 pump, septic, AC (2017), and an asphalt-grindings driveway. The in-law suite provides a large primary (2018), updated living/dining (2019), 3-pc bath (2020), laundry, flooring (2021), concrete patio, and two entrances. The main house offers 3 bedrooms, a new 3-pc bath (2025), powder room, laundry (2020), and two entrances. The basement includes 2 bedrooms, cold room, open areas, two water heaters (2025 propane + electric), air tank (2022), water filtration/softener (2022), and 200-amp power. New Sub-pump 2026. Set on 12.5 acres of bush plus 12.5 acres cleared with 10 workable acres, ideal for hobby farming or multi-use living.

Listed by RE/MAX OPTIMUM REALTY

  • MLS #

    X13007758

  • Sq. Ft

    2000-2500

  • Sq. Ft. Source

    MLS

  • Lot Irregularities

    n/a

  • Year Built

    Available Upon Request

  • Pool

    None

  • Drive

    Available

  • Garage

    Detached, 6 spaces

  • Total Parking

    26

  • Family Room

    N

  • Den

    N

  • Exterior

    Brick

  • Fireplace

    Y

  • Roof

    n/a

  • Foundation

    n/a

  • Elevator

    n/a

  • Water View

    n/a

  • Laundry Level

    Main

  • Heat

    Forced Air

  • A/C

    Central Air

  • Water

    Well

  • Water Supply

    n/a

  • Sewers

    Septic

  • Central Vac

    N

  • Living

    5.48 x 3.96 ft Main level

    Laminate, Fireplace, Large Window

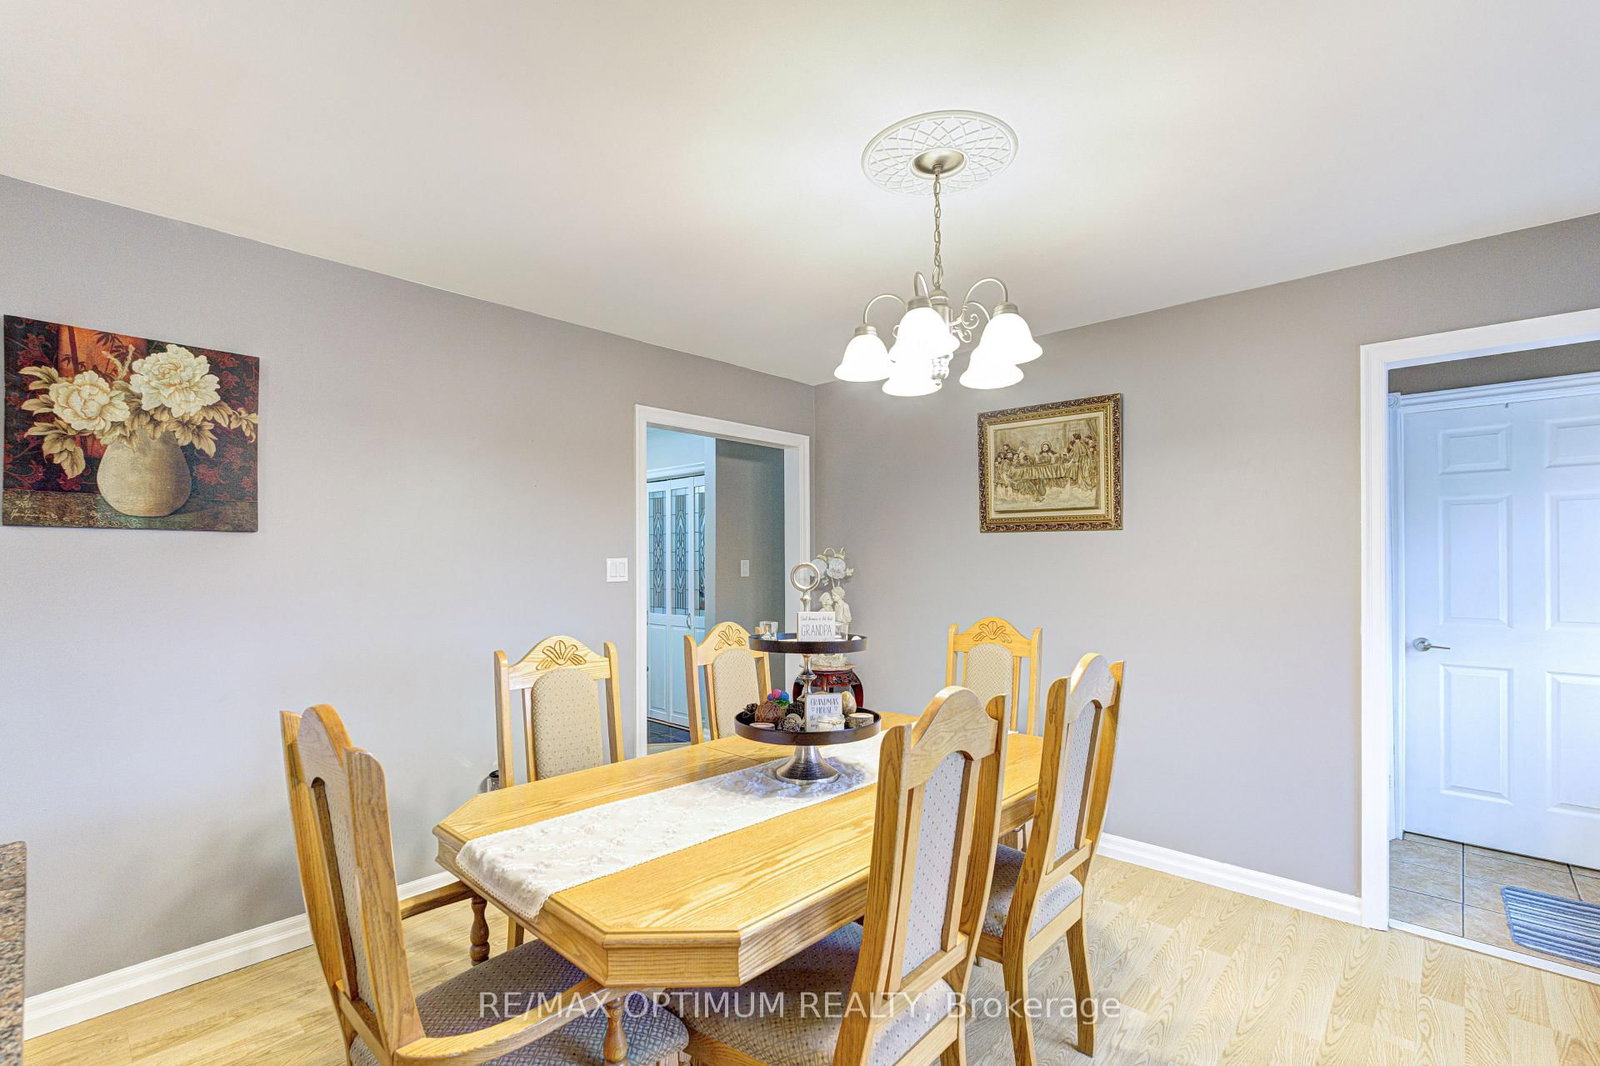
  • Dining

    3.19 x 3.99 ft Main level

    Laminate, Combined W/Kitchen, Large Window

  • Kitchen

    3.77 x 3.99 ft Main level

    Laminate, Stainless Steel Appl, Window

  • Primary

    4.09 x 3.65 ft Main level

    Laminate, Double Closet, 4 Pc Ensuite

  • 2nd Br

    4.64 x 2.89 ft Main level

    Laminate, Large Closet, Large Window

  • 3rd Br

    3.12 x 2.99 ft Main level

    Laminate, Large Closet, Large Window

  • Living

    6.93 x 3.13 ft Main level

    Laminate, Open Concept, Large Window

  • Kitchen

    3.67 x 3.56 ft Main level

    Laminate, Combined W/Dining, Centre Island

  • 4th Br

    3.04 x 2.95 ft Bsmt level

    Laminate, Closet, Window

  • 5th Br

    3.03 x 2.87 ft Bsmt level

    Broadloom, Closet, Window

  • MLS #

    X13007758

  • Sq. Ft

    2000-2500

  • Sq. Ft. Source

    MLS

  • Lot Irregularities

    n/a

  • Year Built

    Available Upon Request

  • Pool

    None

  • Drive

    Available

  • Garage

    Detached, 6 spaces

  • Total Parking

    26

  • Family Room

    N

  • Den

    N

  • Exterior

    Brick

  • Fireplace

    Y

  • Roof

    n/a

  • Foundation

    n/a

  • Elevator

    n/a

  • Water View

    n/a

  • Laundry Level

    Main

  • Heat

    Forced Air

  • A/C

    Central Air

  • Water

    Well

  • Water Supply

    n/a

  • Sewers

    Septic

  • Central Vac

    N

  • Living

    5.48 x 3.96 ft Main level

    Laminate, Fireplace, Large Window

  • Dining

    3.19 x 3.99 ft Main level

    Laminate, Combined W/Kitchen, Large Window

  • Kitchen

    3.77 x 3.99 ft Main level

    Laminate, Stainless Steel Appl, Window

  • Primary

    4.09 x 3.65 ft Main level

    Laminate, Double Closet, 4 Pc Ensuite

  • 2nd Br

    4.64 x 2.89 ft Main level

    Laminate, Large Closet, Large Window

  • 3rd Br

    3.12 x 2.99 ft Main level

    Laminate, Large Closet, Large Window

  • Living

    6.93 x 3.13 ft Main level

    Laminate, Open Concept, Large Window

  • Kitchen

    3.67 x 3.56 ft Main level

    Laminate, Combined W/Dining, Centre Island

  • 4th Br

    3.04 x 2.95 ft Bsmt level

    Laminate, Closet, Window

  • 5th Br

    3.03 x 2.87 ft Bsmt level

    Broadloom, Closet, Window

Thinking of Selling?

Find Out Your Home’s Value in Today’s Market!

No Email or Signup is required to view your home estimate.

estimate your home value

Contact Manoj Kukreja

Sales Representative,
Century 21 People’s Choice Realty Inc.,
Brokerage
(647) 576 - 2100

Manoj profile avatar

Property History

Property history for 6212 Sixth Line, Centre Wellington

This property has been sold 6 times before. Create your free account to explore sold prices, detailed property history, and more insider data.

Sign In / Register

Mortgage Calculator

This data is for informational purposes only.

Mortgage Payment per month

Principal Amount

Interest

Total Payable

Amortization

Amortization

Closing Cost Calculator

This data is for informational purposes only.

Closing Cost Total for this property

Total Cash flow for purchasing this property

Down Payment(%)*
Additional information

Provincial Land Transfer Tax

Ontario Land Transfer Tax Rebate

Toronto Land Transfer Tax

Toronto Land Transfer Tax Rebate

PST on CMHC Insurance Premium

Lawyer Fees

$2,825

Government Registration Fee's

$164

Title Insurance

Closing Cost Total

Total Cash flow for purchasing this property

Provincial Land Transfer Tax

Ontario Land Transfer Tax Rebate

Toronto Land Transfer Tax

Toronto Land Transfer Tax Rebate

PST on CMHC Insurance Premium

Lawyer Fees

$2,825

Government Registarion Fee's

$164

Title Insurance

Down Payment(%)*

* A down payment of less than 20% is permitted only for first-time home buyers purchasing their principal residence. The minimum down payment required is 5% for the portion of the purchase price up to $500,000, and 10% for the portion between $500,000 and $1,500,000. For properties priced over $1,500,000, a minimum down payment of 20% is required.

Thinking of Selling?

Find Out Your Home’s Value in Today’s Market!

No Email or Signup is required to view your home estimate.

estimate your home value

Contact Manoj Kukreja

Sales Representative, Century 21 People’s Choice Realty Inc., Brokerage
(647) 576 - 2100

Manoj profile avatar

Recent Sold Listings in Rural Centre Wellington East, Centre Wellington

Popular Cities